

Hospital Designing & Planning Company in India
- Home
- Hospital Designing in India
Complete Hospital Designing, Not Just Operation Theatres
Gaddiel Industries plans and designs complete hospitals, nursing homes, eye hospitals and IVF centres. We start with how patients, doctors, nurses and materials move through the building, then turn that into 2D layouts for every floor and 3D designs you can walk through before construction begins.
Our designers work alongside the engineers who build our modular OTs, medical gas pipelines and nurse call systems, so every drawing is practical to execute. We design projects across India, as well as in Nepal, Bhutan and the UAE.

Our 2D Layouts & 3D Hospital Designs
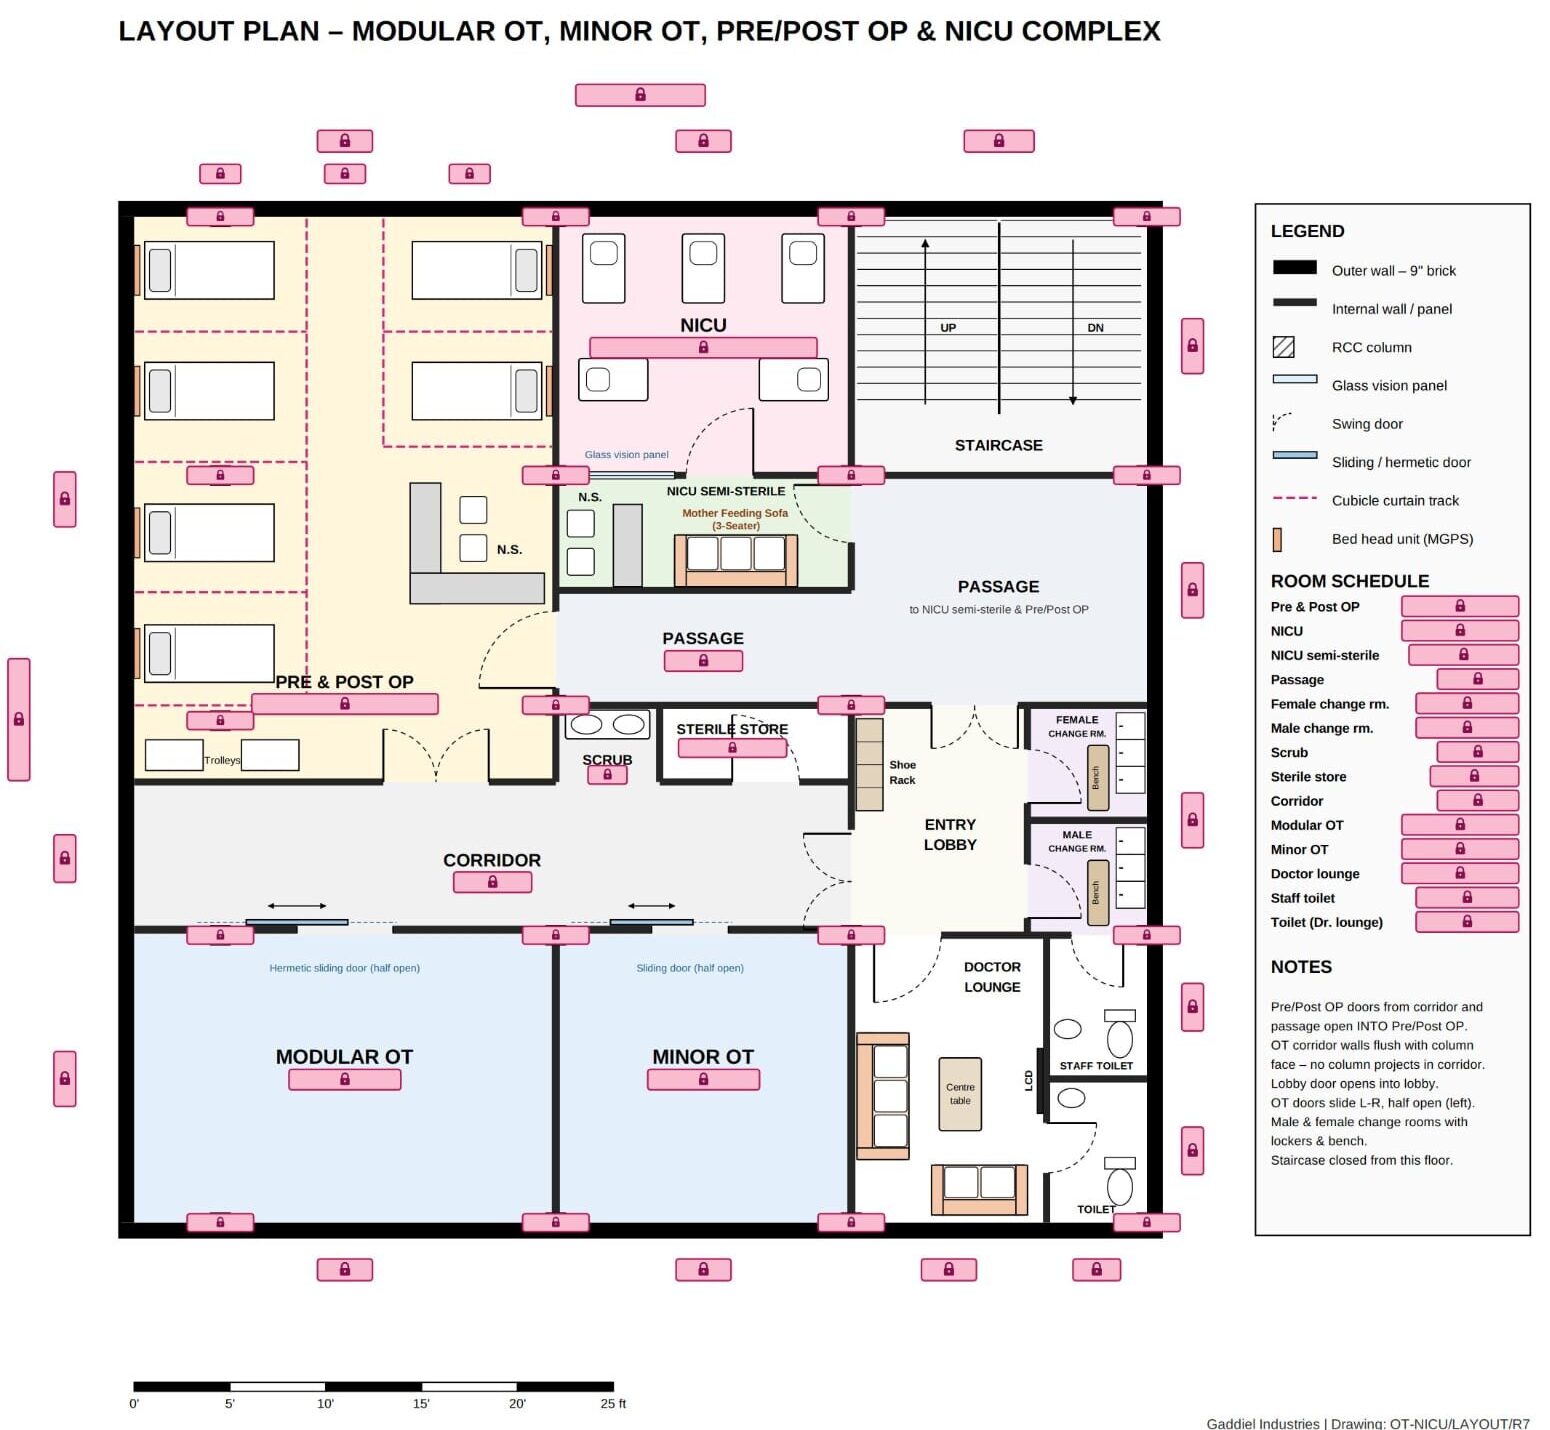
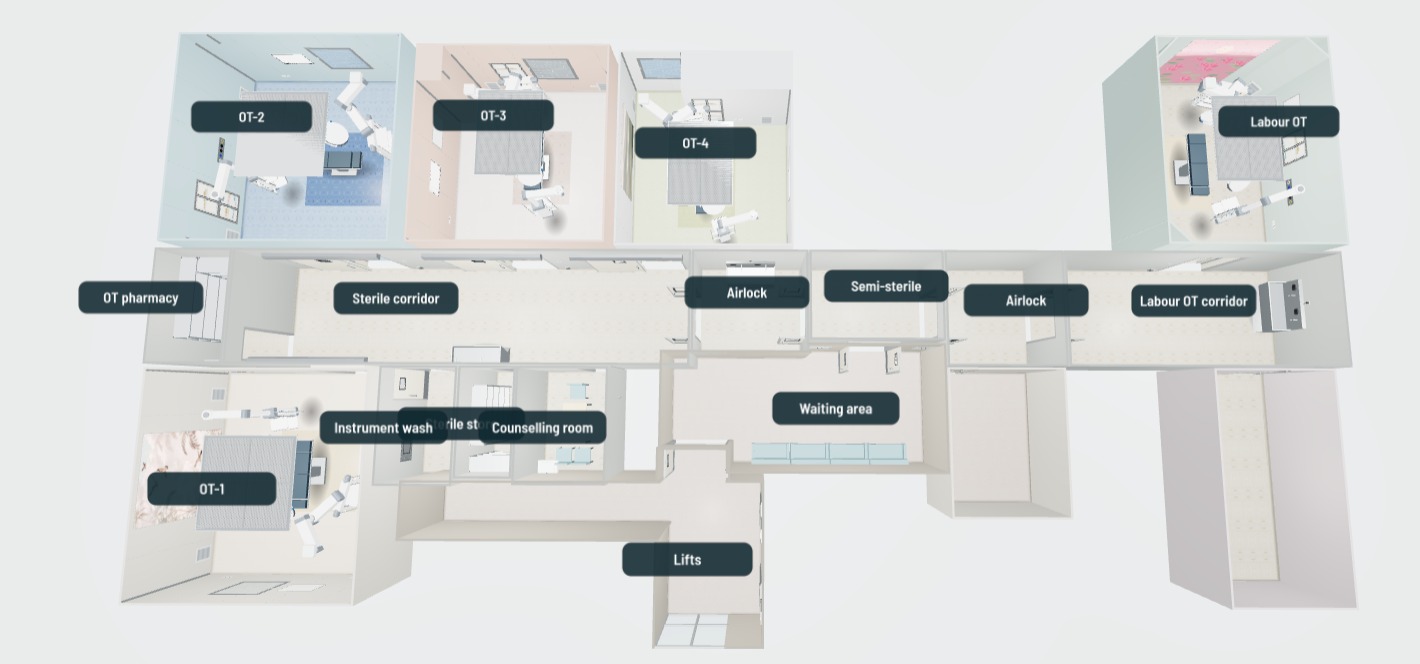
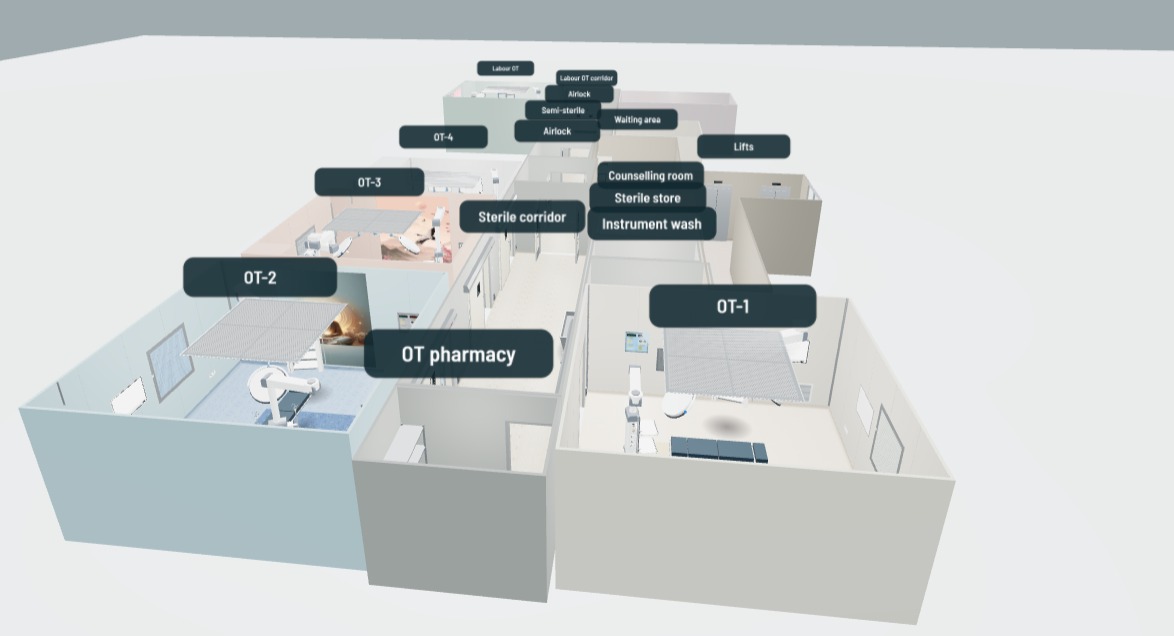
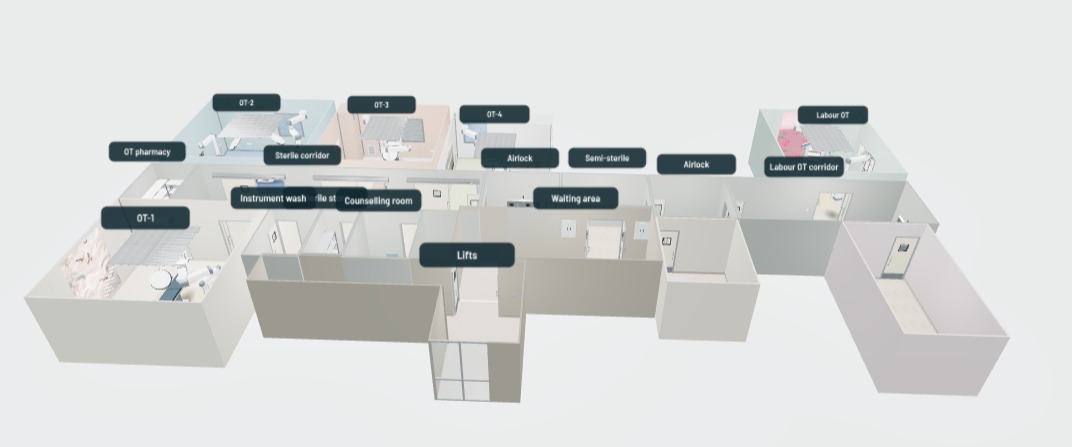
A few examples from recent projects: a 2D layout plan of a modular OT, pre/post-op and NICU complex, and 3D designs of operation theatre blocks. Click any image to view it larger.
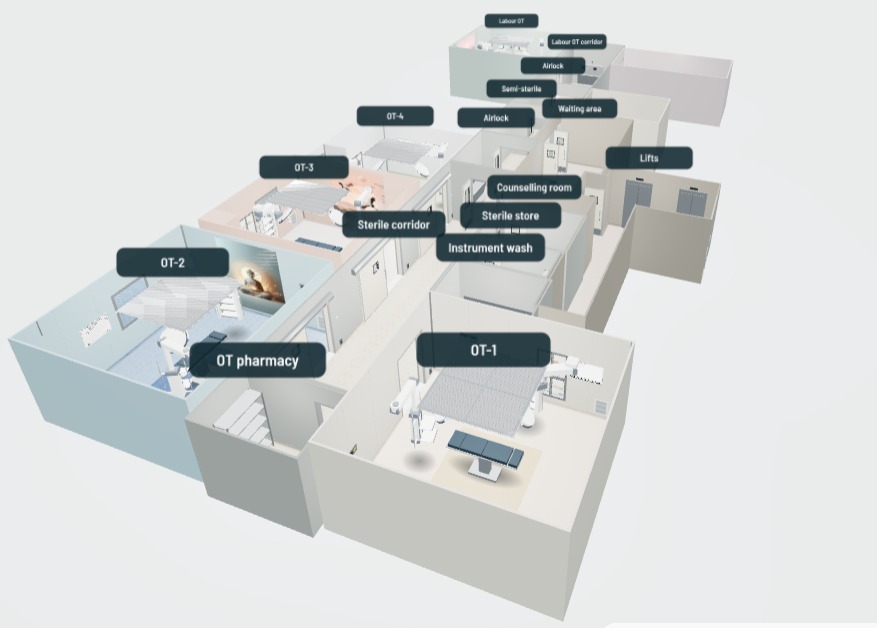
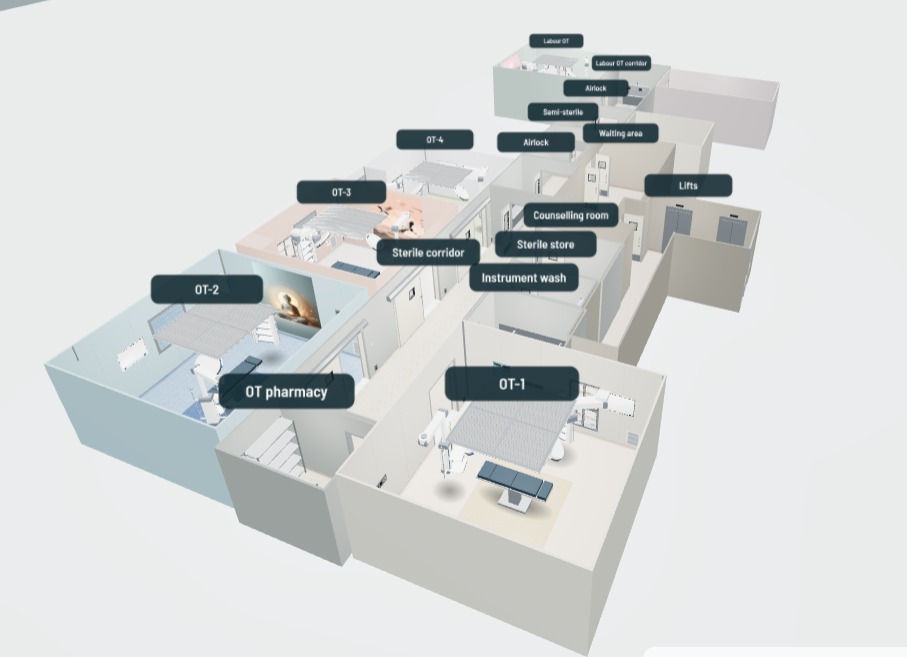
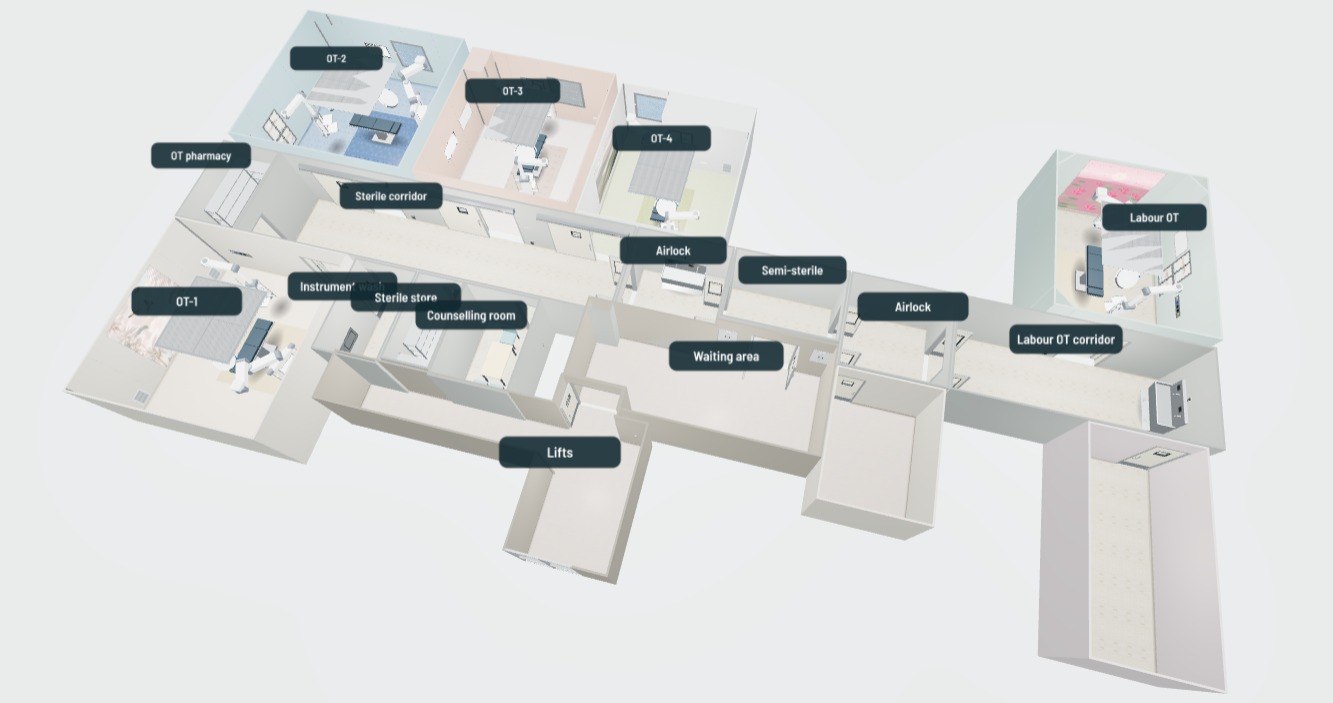
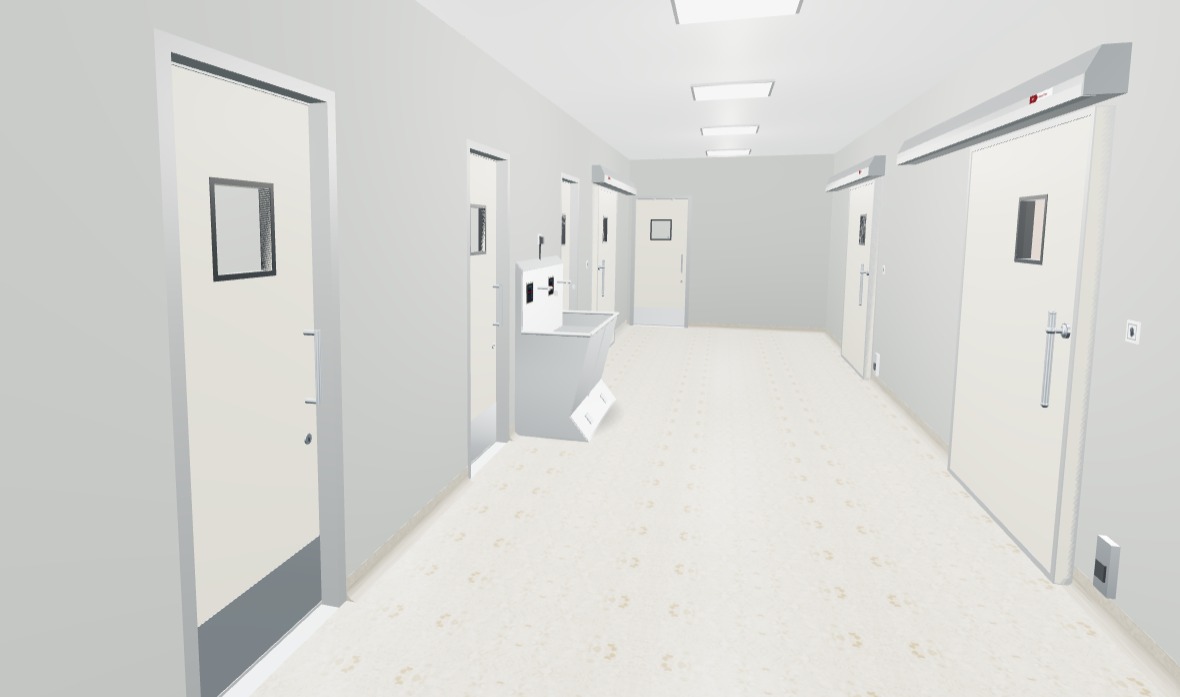
Our hospital designing services
From the first brief to construction-ready drawings:
- Requirement study and space programme
- Master planning and department zoning
- NABH-oriented patient, staff and material flow
- 2D layouts for every floor
- 3D designs and walkthrough videos
- OT complex, ICU, NICU, CSSD and labour room planning
- OPD, wards, diagnostics and pharmacy planning
- IVF lab and fertility clinic design
- Coordination of MGPS, HVAC, nurse call and electrical services
See more 3D work on our 3D & Walkthrough page.
Why 2D planning and 3D design matter
Mistakes fixed on paper cost far less than mistakes fixed on site. A clear 2D layout settles room sizes, zoning and circulation before any wall is built. A 3D design then lets doctors and owners see the spaces, check equipment positions and approve finishes with confidence.
Good planning also helps with NABH accreditation, because clean and dirty routes, sterile zones and patient privacy are designed in from the start.
Our design process
A simple, step-by-step process:
- Brief with doctors and management
- Site visit or plan study
- Concept layout and area statement
- Detailed 2D layouts for every floor
- 3D designs and walkthrough for approval
- Hand-over of drawings for execution
Need the interiors built too? See our hospital interior work, or let us deliver everything as a turnkey hospital project.
Why choose Gaddiel for hospital designing
We design what we build. Because our team also manufactures and installs modular OTs, MGPS and hospital systems, our designs are realistic, buildable and right for clinical teams. You see your hospital in 3D before construction, which saves time, money and rework.
Where we work: across India, including Delhi NCR, Mumbai and Maharashtra, Bihar, Uttar Pradesh and Jammu & Kashmir, as well as Nepal, Bhutan and the UAE.
Frequently Asked Questions
Do you design the full hospital or only operation theatres?
We design the entire hospital – OPD, wards, ICUs, OT complex, CSSD, labs, pharmacy and support areas – not only the operation theatres.
What is the difference between 2D layouts and 3D design?
2D layouts are measured floor plans showing rooms, doors and circulation. 3D designs show those spaces in three dimensions, so you can see how they will look and work before construction.
Can I get a 3D walkthrough of my hospital?
Yes. We prepare 3D designs and walkthrough videos so you can review and change the design before work starts.
Do you design hospitals outside India?
Yes. Along with projects across India, we work in Nepal, Bhutan and the UAE.
What drawings do I get in a hospital design project?
You get space planning and zoning layouts, room-by-room furniture and equipment layouts, and coordinated layouts for services such as medical gas, nurse call and HVAC, along with 3D views of key areas like the OT, ICU, reception and patient rooms.
Do you design hospitals to NABH norms?
Yes. Zoning, patient and staff flows, OT and ICU planning, medical gas safety and infection-control finishes are planned to NABH requirements from the first layout, which avoids costly changes later.
How long does hospital designing take?
It depends on the size of the hospital and how quickly the brief is finalised. After the first meeting we share a design schedule covering layouts, revisions and 3D views, so you know when each stage will be ready.