

Hospital Design & Interior Designer in Mumbai, India
- Home
- Hospital Design & Interior in Mumbai
Hospital Planning, 3D Design & Interiors in Mumbai
Gaddiel’s hospital design team plans complete hospitals, not just operation theatres. We prepare space plans, 2D drawings, 3D designs and walkthroughs, and then deliver the interiors, so what you approve on screen is what gets built.
We work with hospital owners, doctors and architects across Mumbai and Maharashtra from our Andheri East office, on new hospitals, nursing homes, IVF centres, diagnostic centres and renovations.

Our hospital design services
From the first layout to the last finish:
- Space planning and department zoning
- NABH-oriented patient, staff and material flow
- 2D layout drawings for every floor
- 3D designs and walkthrough videos
- OPD, IPD, ICU, OT complex, labour room and CSSD planning
- IVF lab and fertility clinic design
- Interiors: flooring, false ceilings, wall finishes and lighting
- Hospital-grade fittings such as curtain tracks and wall guards
See examples of our 3D work on our 3D & Walkthrough page.
Interiors that work for patients and staff
Good hospital interiors are not only about looks. Surfaces must be easy to clean and resist infection, corridors must suit trolleys and beds, and patients should find their way without asking. We choose materials and details with infection control, durability and wayfinding in mind.
Space is precious in Mumbai. Careful planning lets compact floor plates hold more beds, better OPDs and proper service areas without feeling cramped.
From design to delivery
Our design flows straight into execution:
- Requirement brief with doctors and management
- Concept layout and area statement
- 2D drawings and 3D views for approval
- Walkthrough video before construction
- Interior execution and fit-out
- Integration of OTs, MGPS, nurse call and HVAC
Want design and build together? See our turnkey hospital projects in Mumbai.
Designing hospitals for Mumbai's limited space
In Mumbai every square foot counts. We plan hospitals vertically, group departments that work together on the same floor, and design compact wards and support rooms so that more of the building is used for patient care.
Interiors in Mumbai must handle humidity and daily disinfection. We use seamless vinyl flooring with coved skirting in clinical areas, easy-to-clean wall finishes, and moisture-resistant materials in washrooms and wet areas, so the hospital stays hygienic and looks new for longer.
Hospital owners and investors often want to see the hospital before committing to construction. Our 2D layouts, 3D designs and walkthrough videos let you review the reception, OPD, OT, ICU and patient rooms and make changes on screen, not on site. See our hospital designing and hospital interior work.
We also design IVF centres and maternity hospitals. In Maharashtra, our interior work at Indira IVF’s Mother & Child Hospital in Pune included wall and ceiling cladding, flooring and doors across about 5,000 sq ft of OTs, a labour room and NICUs.
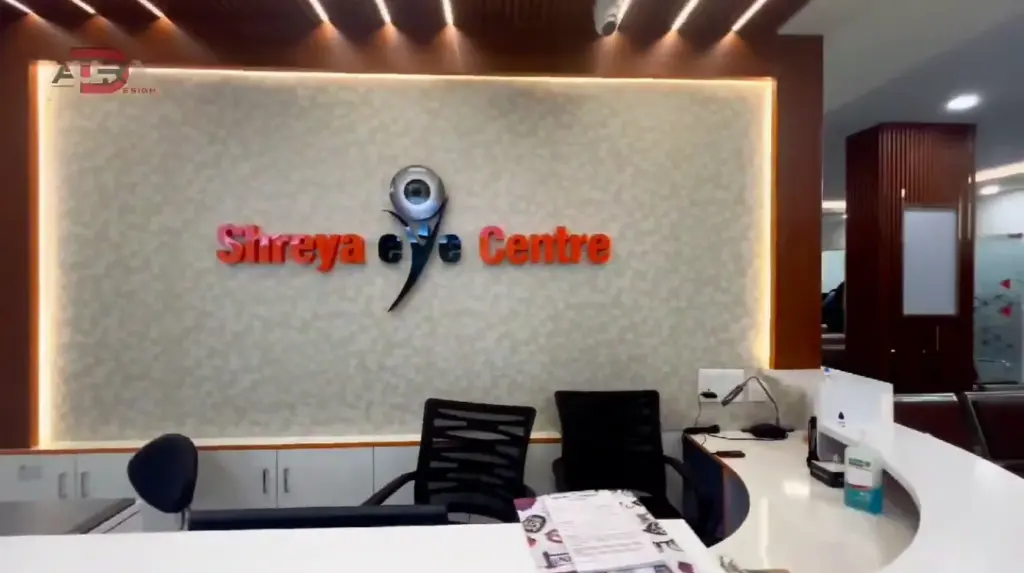
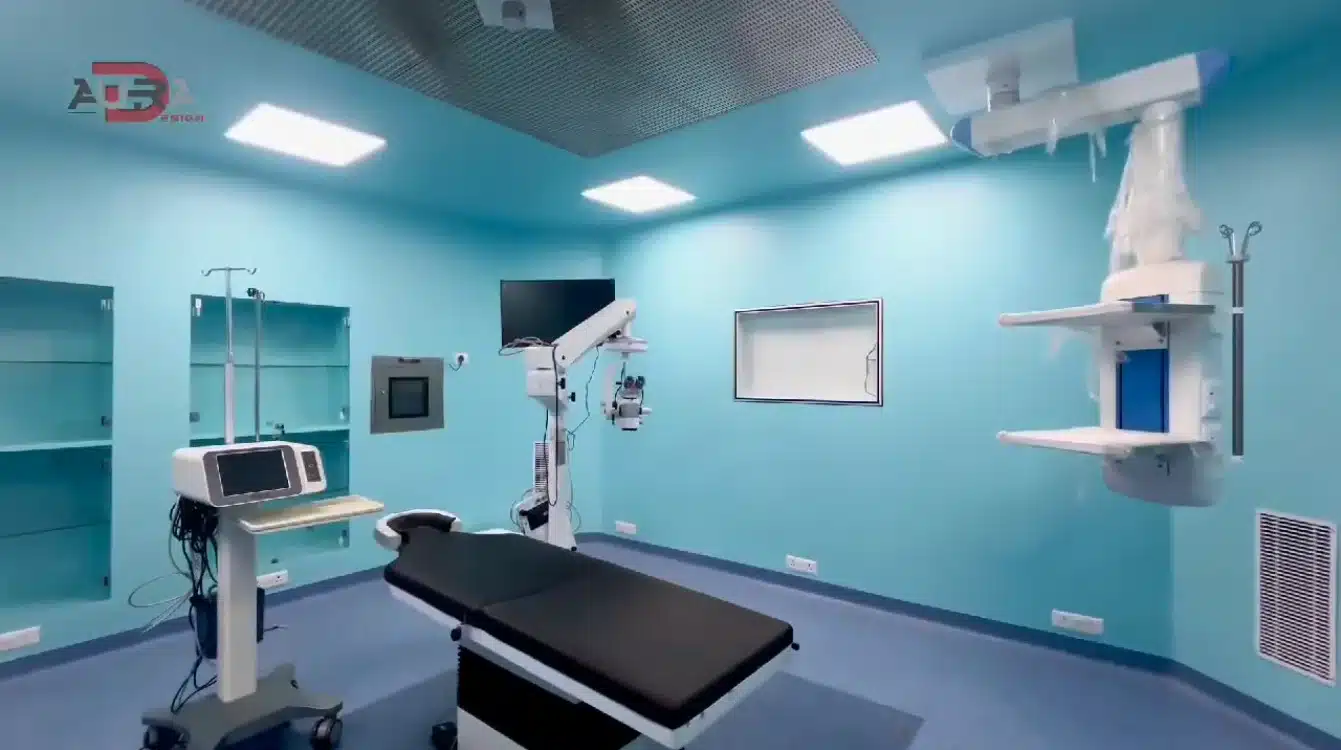
From our hospital interior work
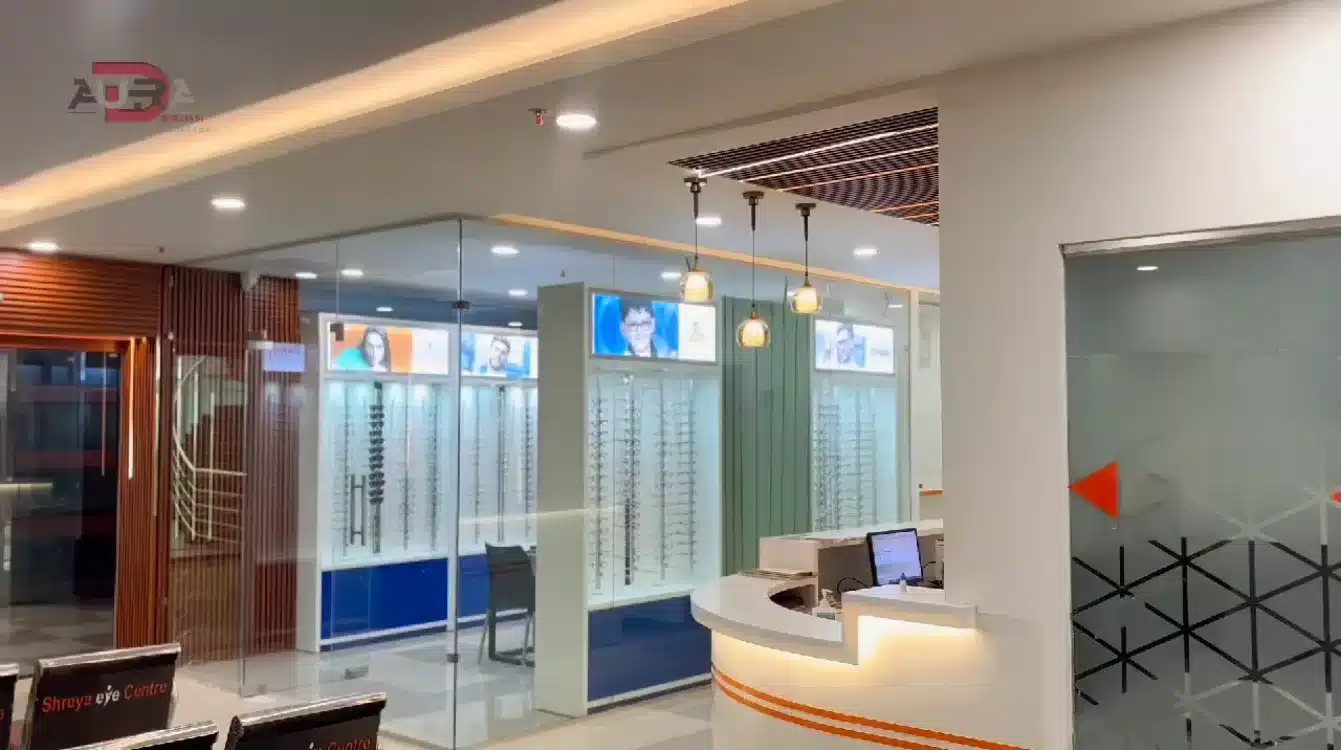
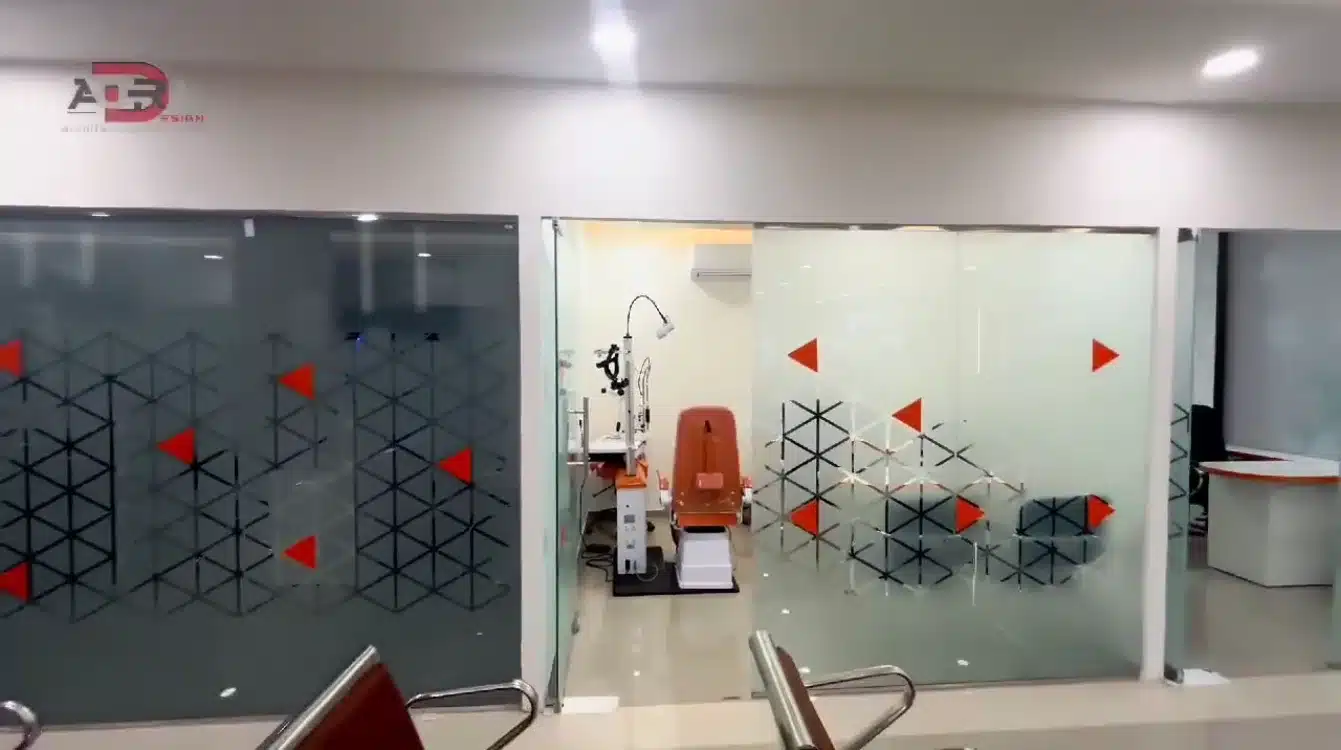
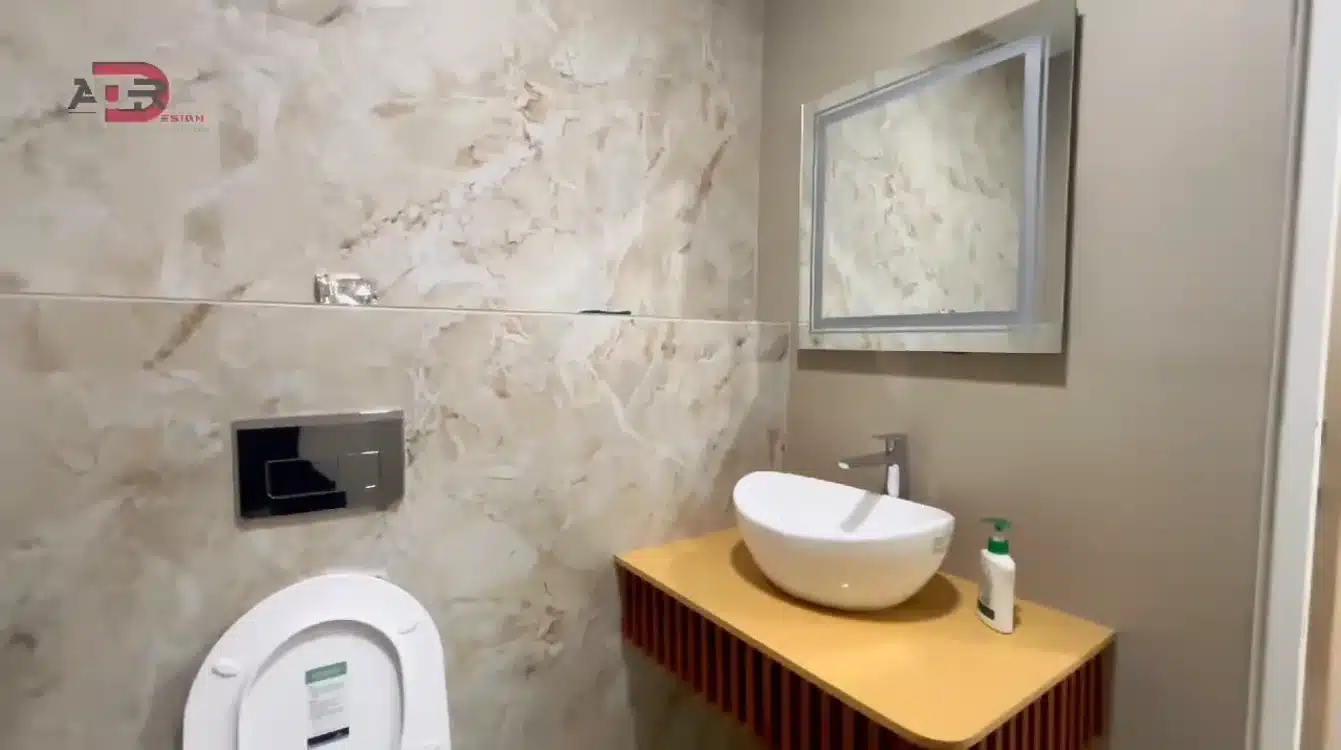
Our projects in Mumbai & Maharashtra
- INS Ashvini Hospital, Colaba, Mumbai – wired nurse call system for 200 beds, installed in phases since 2019.
- Mother & Child Hospital (Indira IVF), Viman Nagar, Pune – 2 modular OTs, pre-op, post-op, labour room and 3 NICUs with wall and ceiling cladding, flooring and doors (5,000 sq ft), completed Sep 2024.
Visit our Mumbai office
Gaddiel Industries Pvt. Ltd. – Mumbai Office
Awfis, 7th Floor, Skyline Icon, Andheri-Kurla Road, Marol, Andheri East, Mumbai 400059
Phone: +91 98910 65150 / +91 99110 15270
From Andheri East our team reaches hospitals across Mumbai, Thane, Navi Mumbai and the rest of Maharashtra for site surveys, demos and service visits.
Why choose Gaddiel for hospital design in Mumbai
Our designers work alongside the engineers who build OTs, gas pipelines and nurse call systems, so the design is practical to execute and works for clinical teams. You see your hospital in 3D before a single wall is built.
Areas we serve: Mumbai, Thane, Navi Mumbai, Pune, Nashik, Nagpur and across Maharashtra, India and Nepal.
Frequently Asked Questions
Do you design the full hospital or only operation theatres?
We design the entire hospital, including OPD, wards, ICUs, OT complex, labs, CSSD and support areas.
Can I see a 3D walkthrough before construction starts?
Yes. We prepare 3D views and walkthrough videos so you can review and change the design before work begins.
Do you also carry out the interior work?
Yes. We can execute the interiors ourselves or as part of a turnkey hospital project.
Can you redesign an existing hospital?
Yes. We plan renovations and upgrades in phases so the hospital can keep running.