

Hospital Interior Design & Fit-out in India
- Home
- Hospital Interior in India
Hospital Interiors That Work for Patients and Staff
A hospital interior has to look welcoming, stay clean and stand up to heavy daily use. Gaddiel Industries designs and builds hospital interiors across India: receptions and waiting areas, OPD rooms, wards, ICUs, operation theatres, washrooms and IVF centres.
We handle the complete fit-out – flooring, ceilings, wall finishes, glass partitions, lighting, joinery and hospital-grade fittings – and coordinate it with medical gas, nurse call and HVAC work, so everything is finished together.
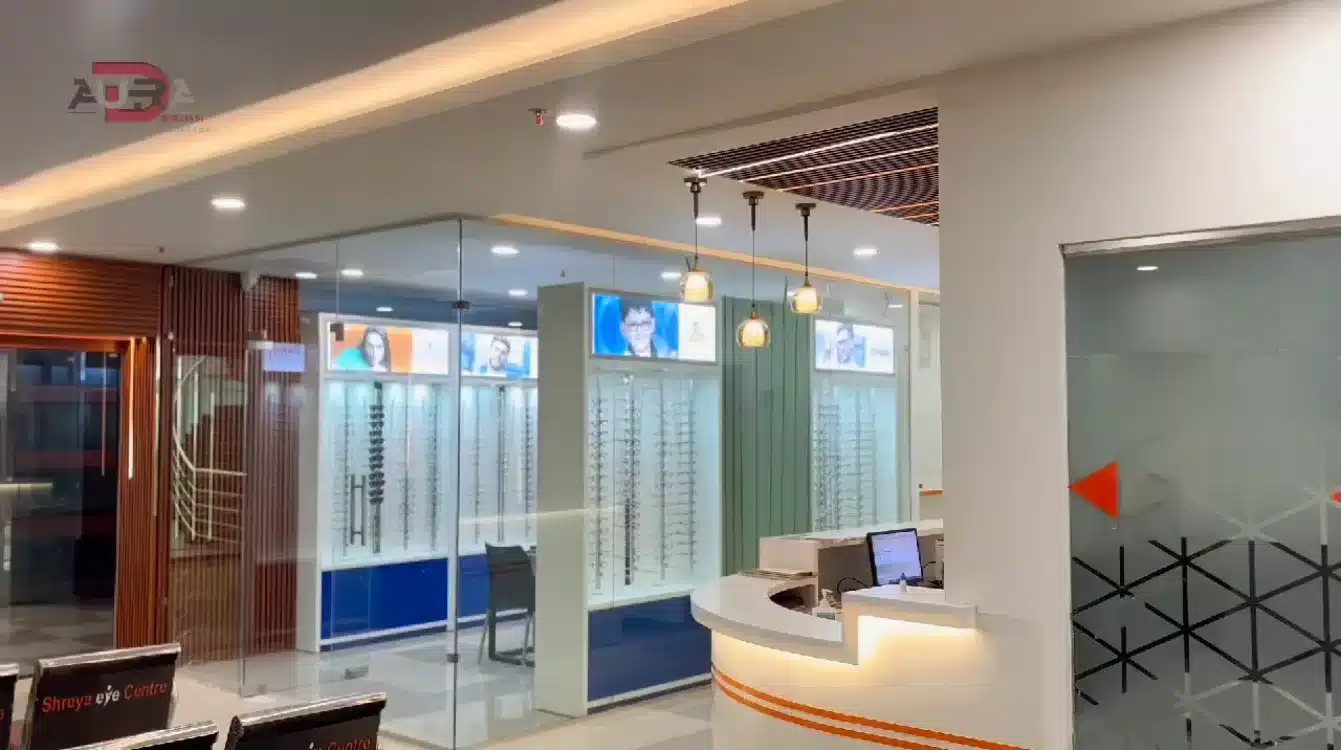
Hospital Interiors We Have Delivered
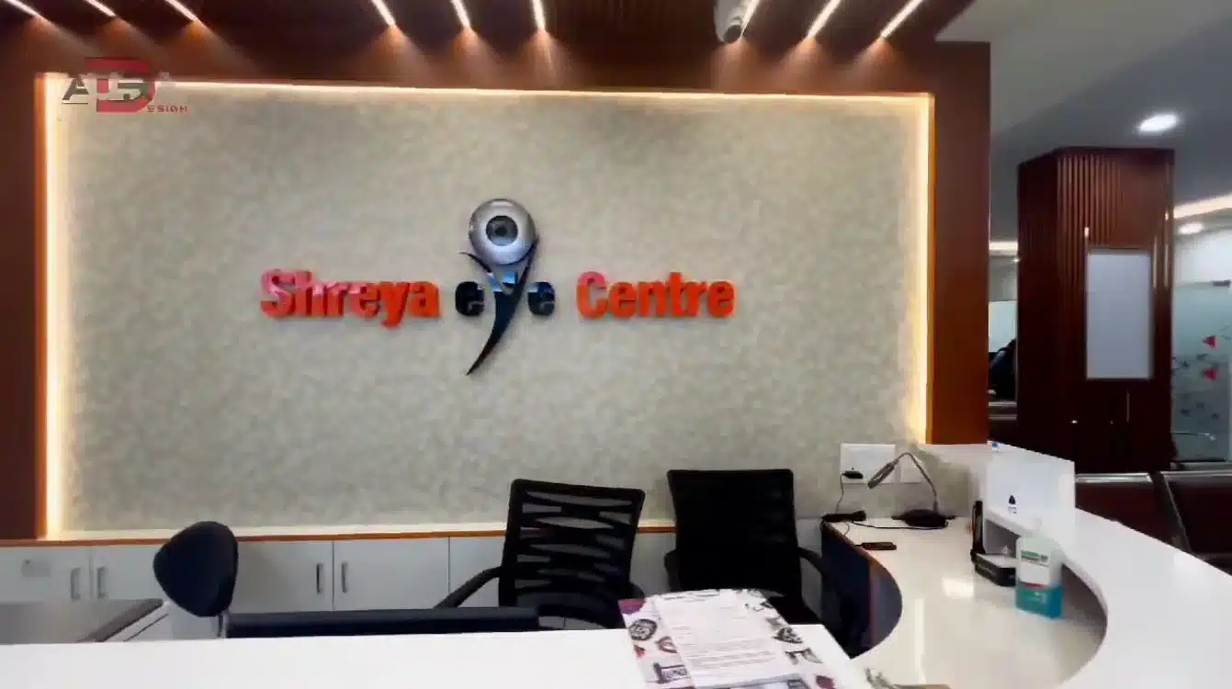
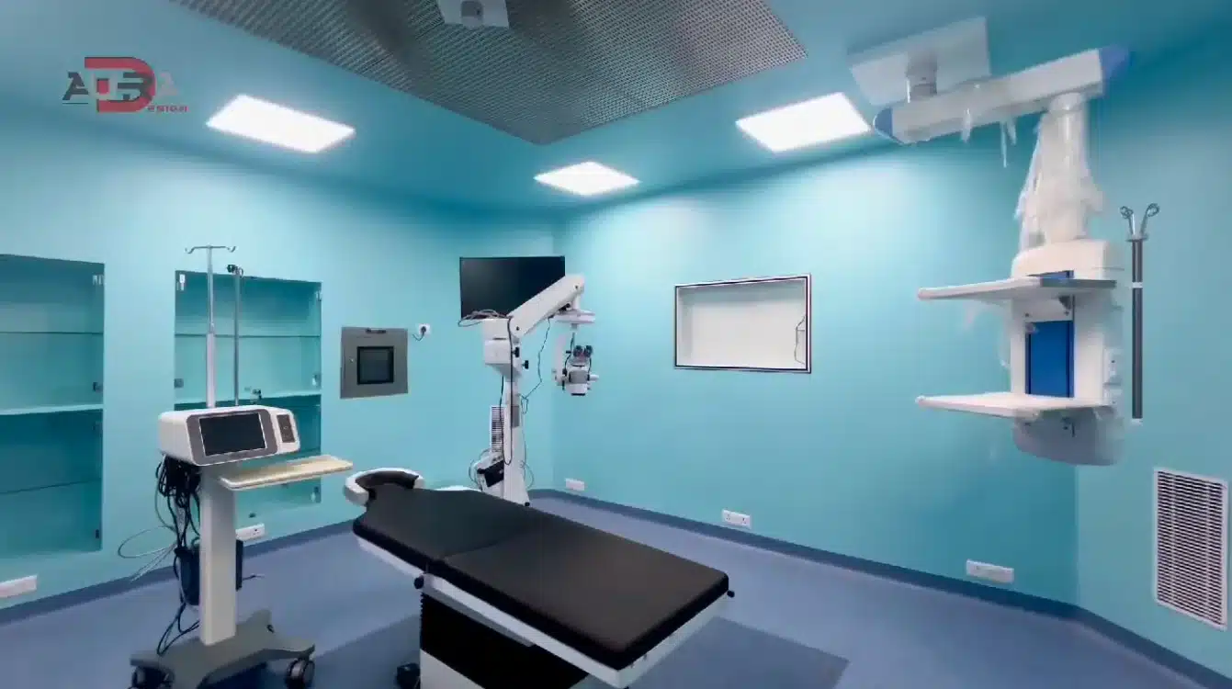
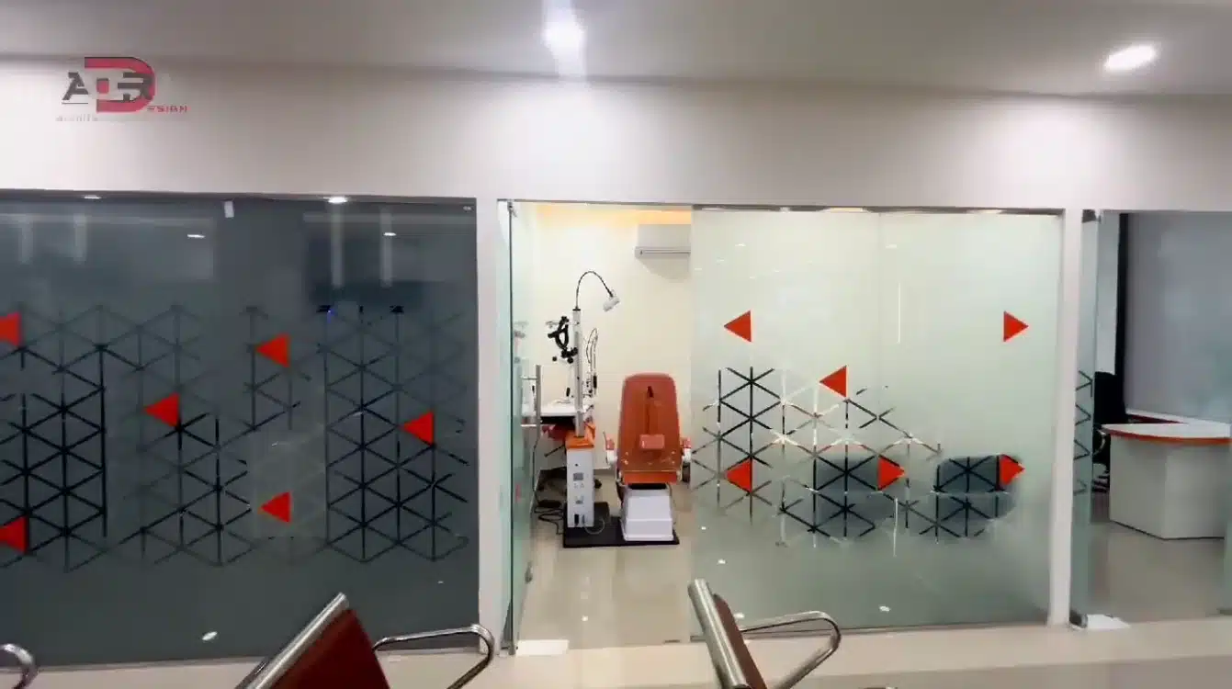
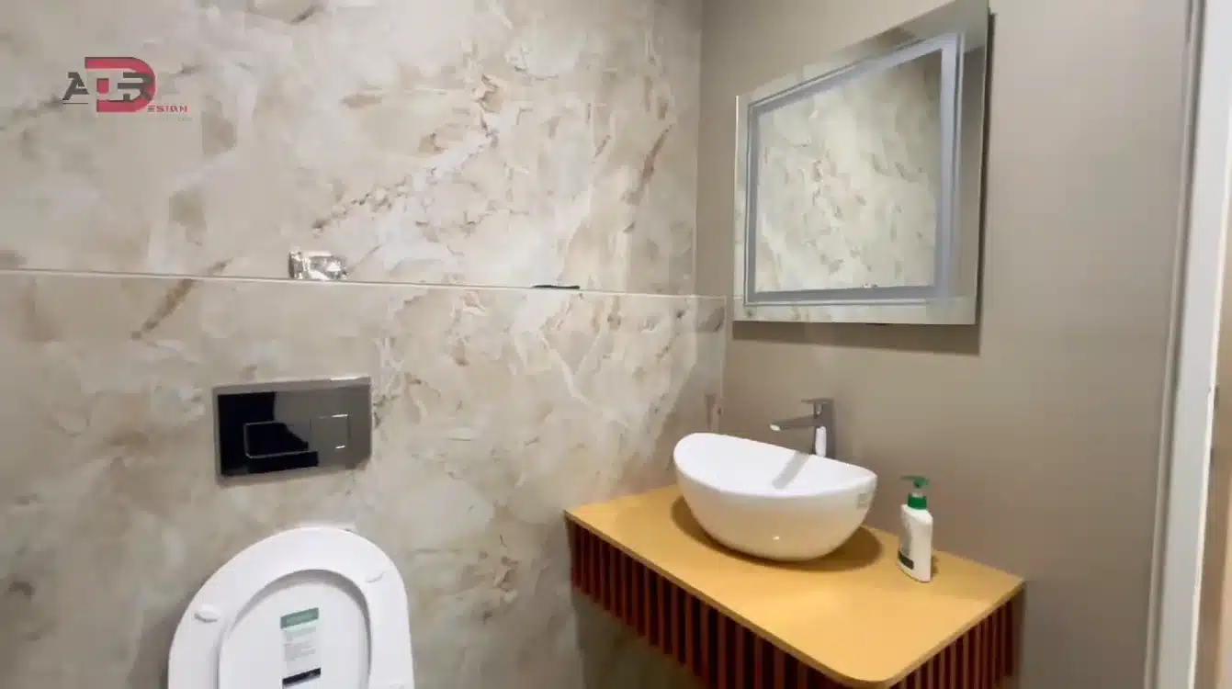
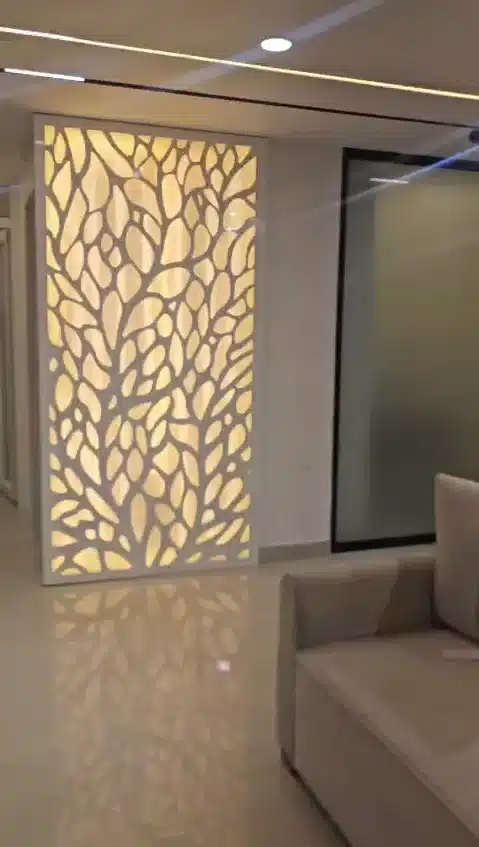
Real photos from our completed projects, taken from site walkthrough videos – including an eye hospital and an IVF hospital in Srinagar. Click any image to view it larger.
Project Video: Turnkey Hospital in Guwahati
Watch one of our landmark turnkey projects from Guwahati, completed in 2021, including modular OTs, medical gas pipelines and an IVF lab set-up.
What our hospital interior work covers
Every area of the hospital, finished to suit its use:
- Reception, lobby and waiting areas
- OPD consultation rooms and glass partitions
- Patient rooms and wards
- ICU, NICU and recovery areas
- Modular OT and clean-room finishes
- Washrooms and toilets
- Flooring: vinyl, epoxy and tiles
- False ceilings, lighting and signage
- Wall cladding, wall guards and curtain tracks
- Furniture and custom joinery
Explore related products: hospital curtain tracks and wall and corner guards.
Built for hygiene and hard use
Hospital interiors face trolleys, beds, cleaning chemicals and thousands of visitors. We choose surfaces that are easy to disinfect, joints that do not trap dirt, and materials that keep their finish for years. Clinical areas get seamless flooring and coved corners, while public areas get warm, welcoming finishes that put patients at ease.
Lighting, signage and colour also help patients find their way and make long waits more comfortable.
How we deliver hospital interiors
One team from design to handover:
- Site survey and requirement brief
- Interior concept and material selection
- 3D views for approval
- Fit-out with our own supervision
- Coordination with MGPS, HVAC and nurse call
- Snagging, cleaning and handover
Start with a plan? See our hospital designing service, or choose a complete turnkey hospital project.
Why choose Gaddiel for hospital interiors
We are hospital specialists, not general interior decorators. Our team understands infection control, NABH expectations and how clinical teams work, and we build our own modular OTs and hospital systems. That means fewer contractors on site and one team responsible for the result.
Where we work: across India – including Delhi NCR, Mumbai, Bihar, Uttar Pradesh, Assam and Jammu & Kashmir – as well as Nepal, Bhutan and the UAE.
Frequently Asked Questions
Do you only design hospital interiors, or build them too?
We do both. We design the interiors and carry out the complete fit-out with our own team.
Which areas of a hospital do you fit out?
Reception and waiting areas, OPD rooms, wards, ICUs, operation theatres, washrooms, labs and IVF centres.
Which materials do you use in clinical areas?
We use easy-to-clean, durable, hospital-grade materials such as seamless vinyl or epoxy flooring, coved corners and antibacterial finishes where needed.
Can you renovate a hospital that is already running?
Yes. We plan the work in phases so the hospital can keep operating.
How is a hospital interior different from an office or hotel interior?
Hospital interiors must control infection, survive daily disinfection and equipment impact, and carry medical gas, nurse call and HVAC services inside walls and ceilings. Read our guide on how hospital interiors differ from other buildings.
Which flooring is best for hospital interiors?
Seamless, heat-welded vinyl flooring with coved skirting is preferred in wards, ICUs and OTs because it has no joints to trap dirt and resists disinfectants. Conductive or antistatic vinyl is used in operation theatres.
Do you supply wall guards and curtain tracks with the interior work?
Yes. Gaddiel manufactures and installs corner and wall guards, hospital curtain tracks and IV hanger systems, so they are fitted as part of the same interior project.